
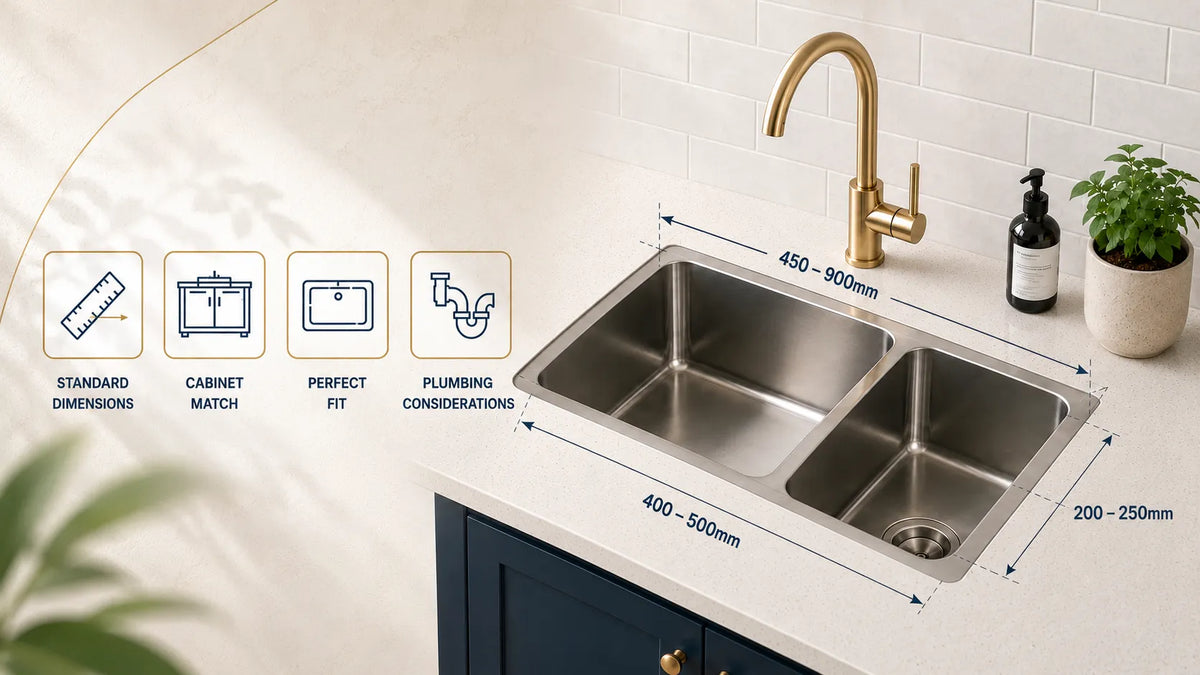
Choosing a kitchen sink looks simple until you compare bowl size, cabinet width, benchtop space and plumbing. A sink that is only a few millimetres too large can cause problems with the cutout, clips, tapware or cabinet walls.
So, what is the standard kitchen sink size in Australia? There is no single size that suits every kitchen. Australian household sinks are covered by AS 1172.8:2022 for household sinks, but the standard covers requirements such as materials, construction, finish and critical dimensions rather than prescribing one universal sink width.
Many residential kitchen sinks sit within a broad range of about 450 to 900 mm in overall width, around 400 to 500 mm from front to back, and roughly 200 to 250 mm in bowl depth. Compact prep sinks can be smaller, while large bowls, double bowl kitchen sinks and models with a drainer can be much wider.
The safest approach is to treat these figures as a starting point and compare the sink dimensions with your cabinet, benchtop opening, tap position and plumbing before ordering.
Common Kitchen Sink Sizes at a Glance
Kitchen sink sizes vary by sink style and configuration. The table below gives practical planning ranges rather than fixed rules.
|
Sink type |
Common overall width |
Common front-to-back size |
Typical bowl depth |
|
Compact single bowl |
400–550 mm |
400–500 mm |
180–230 mm |
|
Standard single bowl kitchen sink |
550–800 mm |
400–500 mm |
200–250 mm |
|
Double bowl kitchen sink |
650–900 mm |
430–500 mm |
180–230 mm |
|
1.5 bowl sink |
650–900 mm |
430–500 mm |
180–230 mm |
|
Sink with drainer |
800–1200 mm |
450–500 mm |
180–230 mm |
|
Bar or prep sink |
300–450 mm |
300–450 mm |
150–220 mm |
|
Farmhouse sink |
600–900 mm |
450–550 mm |
200–250 mm |
These ranges are useful for early planning, but the manufacturer's product drawing should always take priority. Two kitchen sinks with the same overall width can have different bowl sizes, flange widths, opening requirements and mounting systems.
How Kitchen Sink Dimensions Are Measured
Before comparing products, make sure you are reading the measurements in the same way as the supplier.
Overall Width
The sink's width is usually measured from the far left edge to the far right edge. On a one-bowl model, most of that width may be usable bowl space. On a sink with a drying area or drainboard, a large section may sit outside the bowl.
Front-to-Back Measurement
This is the distance from the front edge of the kitchen sink to the back edge. It matters because the sink still needs room for the tap, splashback and a safe strip of benchtop around the opening.
Bowl Depth
Bowl depth is measured vertically from the top edge of the bowl to its lowest point. Deeper bowls can hold large pots and reduce splashing, but they also take up more space inside the cabinet.
If you regularly wash large cookware by hand, consider reach as well as capacity. An unnecessarily deep bowl can make repeated bending less comfortable. Guidance from Safe Work Australia on awkward and sustained postures also highlights the importance of workspace design in reducing unnecessary bending and reaching.
Bowl Size Versus Overall Size
Do not confuse the bowl measurement with the sink's overall dimensions. A 750 mm wide sink may have a smaller internal bowl because part of the width is used for a drying area, rim, accessory ledge or second bowl.
Kitchen Sink Sizes by Type
The right size depends on how you cook, wash up and use your benchtop. Sink types also affect how much cabinet space you need.
Single Bowl Kitchen Sinks
A single bowl kitchen sink gives you one uninterrupted washing area, making it practical if you regularly clean baking trays, stockpots, chopping boards or other wide cookware.
Compact one-bowl sinks can work well in apartments, kitchenettes and smaller renovation projects. A large basin gives more washing room but needs a wider cabinet and more benchtop space.
For many homes, a single bowl sink in the 550 to 800 mm range offers a good balance between usable bowl area and surrounding work surface.
Double Bowl Kitchen Sinks
A double bowl kitchen sink separates tasks, so you can wash in one bowl while rinsing vegetables, draining pasta or leaving cookware to soak in the other.
Two-bowl layouts may be equal in size or use an asymmetrical split. If you often wash large trays, check the size of the larger bowl rather than relying on the total width alone.
A two-bowl sink usually needs a wider cabinet than a comparable one-bowl model. It can also reduce the space available for bins, filters and other under-sink storage.
1.5 Bowl Sinks
A 1.5 bowl sink sits between a one-bowl and two-bowl layout, combining one main bowl with a smaller secondary bowl for rinsing, draining or food preparation.
A 1.5 bowl design can suit households that want task separation without giving up as much space as a full double bowl. Many of these models also pair well with a built-in drying area, especially in kitchens where hand-washing dishes is common.
If you are considering a 1.5 bowl sink, compare the main bowl size first. The smaller bowl is useful, but the main bowl still needs to fit your largest cookware.
Undermount Sinks
An undermount sink is fixed beneath the benchtop, so the top surface runs cleanly to the bowl opening. This creates a streamlined look and makes it easy to wipe crumbs or water directly into the sink.
If you are deciding between mounting styles, Luxern Home's guide to undermount vs top-mount sinks explains the main installation and practical differences.
Most undermount sinks are used with stone, engineered stone or other solid benchtop materials. The opening needs to be accurate because the edge remains visible after installation.
When comparing this installation style, check the overall dimensions, bowl measurements, mounting requirements and the amount of support needed below the benchtop.
Top Mount and Drop-In Sinks
A top mount sink sits in an opening from above, with its rim resting on the benchtop. You may also see this style described as a topmount sink or drop-in sink.
Rimmed designs are often easier to replace because the rim covers the cut edge. They can also suit materials where exposing the benchtop core to moisture is undesirable. CHOICE's kitchen benchtop guide notes that top-mounted sinks can be used with a wider range of benchtop materials, while undermount sinks are not suitable for every surface.
Always follow the supplied cutout template. The outside dimensions are not the same as the opening you need to create.
Flush Mount Sinks
A flush mount sink is installed so the rim finishes close to level with the surrounding benchtop. It provides a neat, integrated appearance without the full under-bench installation of an undermount model.
Because the finish depends on precise fabrication, confirm that your chosen benchtop material and installer can support the required recess and sealing method.
Farmhouse and Apron-Front Sinks
A farmhouse sink, also known as an apron-front sink, has an exposed front panel that becomes part of the cabinetry design. It is often larger and heavier than a standard inset model.
Fireclay and ceramic sinks are common in this style, although stainless steel versions are also available. This type of sink can be especially heavy, so the cabinet may need additional support.
Do not assume this sink style will fit a standard cabinet without changes. The front rail, doors and internal support may all need to be designed around the exposed apron profile.
Bar and Prep Sinks
A bar sink is a compact secondary basin used in an island, butler's pantry, bar area or small kitchenette. It is useful for rinsing produce, filling glasses or handling light prep while the main kitchen sink is in use.
These models are usually much smaller than the main sink, which makes them easier to fit into narrow cabinetry.
Sink Materials and Size Considerations
Material can affect weight, edge thickness, installation method and the range of sizes available.
Stainless Steel Sinks
Stainless steel sinks are widely used because they are durable, relatively light and available in many configurations, including one-bowl, two-bowl, 1.5 bowl, inset and undermount formats.
Finishes may range from classic stainless steel to coloured options such as gunmetal. A gunmetal finish changes the appearance, but you still need to compare the same practical measurements: bowl size, overall width and installation opening.
Once installed, proper care can also help preserve the finish. Luxern Home's guide on how to clean a kitchen sink covers suitable cleaning methods for stainless steel and other common sink materials.
Fireclay and Ceramic
Fireclay and ceramic are popular for traditional and farmhouse-style kitchens. These sinks can feel more substantial than stainless steel and may require stronger cabinetry.
Because a ceramic sink can vary slightly during manufacture, installation should follow the actual product rather than an assumed template wherever the supplier recommends it.
Granite Composite and Granite-Look Sinks
A granite composite sink combines mineral content with resin to create a solid, stone-like finish. These sinks are available in several colours and can suit modern kitchens where the sink is meant to blend with the benchtop.
A granite sink or composite model can be heavier than stainless steel, so check cabinet support as well as the opening size.
How to Measure Your Cabinet for a Kitchen Sink
Never choose a kitchen sink from the benchtop measurement alone, because the cabinet underneath is often the real limit.
1. Measure the Cabinet
Open the cabinet and measure the usable internal width from side to side. Do not rely only on the nominal cabinet size because side panels, rails and hardware reduce the clear space.
Then compare that measurement with the sink manufacturer's minimum cabinet size. This is more reliable than using a blanket rule such as "subtract 75 mm", because mounting systems vary.
If your renovation also involves replacing the cabinetry, compare the sink specifications with the available kitchen cabinet sizes and configurations before ordering either component.
2. Check the Benchtop Area
Measure the available work surface from left to right, then measure from the front edge to the splashback or wall. Keep enough solid material around the opening for strength, sealing and tapware.
If the sink is going below a window, check the tap height and handle movement as well. A tall mixer can clash with a low sill even when the sink itself fits.
3. Confirm the Cutout
The cutout is the opening made in the benchtop. It must match the installation method and the supplier's template.
For a rimmed model, the opening is smaller than the outside edge. For an undermount model, the opening may be designed for a positive, negative or flush reveal. Do not guess the opening from the product photo.
For more detail on fixing methods and sealing, see Luxern Home's undermount sink installation guide.
4. Check Plumbing and Storage Below
Look inside the cabinet before choosing a deep bowl. Note the position of the waste pipe, trap, water connections, dishwasher hoses, filtration system, pull-out bin and drawers.
A deeper kitchen sink can reduce useful storage. If the plumbing is already fixed, it may also limit where the waste can connect without alteration.
The National Construction Code requires residential kitchen facilities to include a kitchen sink and appropriate facilities for food preparation and cooking, so plumbing and fixture placement should be considered as part of the overall kitchen design rather than in isolation.
5. Leave Room for Tapware
Tapware needs its own mounting space. Check whether the mixer mounts through the sink, through the benchtop or from the wall.
If the tap sits behind the sink, allow enough room for the body, fixing hardware and handle movement. This is especially important on a 600 mm-deep bench where a large front-to-back sink can leave little clearance.
When choosing new tapware, browse the available kitchen tapware options alongside the sink so you can check the dimensions together.
For water efficiency, the Australian Government's WELS water rating label allows you to compare taps by star rating and litres of water used per minute.
It is also worth checking applicable plumbing-product certification. The WaterMark lead-free plumbing guidance explains current requirements for relevant drinking-water products, including taps and mixers containing copper alloys.
Choosing the Right Size for Your Kitchen Layout
A sink should fit the kitchen layout, not dominate it. Think about the work area around the sink as well as the bowl itself.
Small Kitchens
In a compact kitchen, a 400 to 550 mm one-bowl sink can preserve valuable counter space. A compact sink may also leave more room for drawers or a dishwasher beside the sink cabinet.
If you use a dishwasher for most cleaning, a compact single bowl sink may be enough. The Australian Government's household appliance guidance also recommends choosing a dishwasher size that suits your household rather than automatically buying a larger model.
Standard Family Kitchens
For many family kitchens, a 550 to 800 mm main sink or a compact two-bowl model provides enough capacity for everyday cooking and cleaning.
Choose the configuration around your habits. A wide uninterrupted bowl suits large cookware, while a double or 1.5 bowl setup helps separate washing and rinsing tasks.
Large Kitchens and Islands
Larger kitchens can support wider sinks, divided bowls, drainers or a second prep sink. However, bigger is not automatically better. An oversized sink can reduce the clear preparation zone on an island and may crowd the dishwasher or bin cabinet.
Keep the overall workflow in mind. The fridge, cooking area and kitchen sink should be positioned so people can move between them without unnecessary crossing or obstruction. Australia's YourHome kitchen safety guidance recommends unobstructed access to the work triangle formed by the stove, sink and fridge and reducing cross-traffic through this area.
Drainer or No Drainer?
A built-in drainer is useful if you wash dishes by hand or want a dedicated wet area beside the bowl. It keeps water away from the main preparation surface while giving glasses, cookware or produce a place to drain.
The trade-off is width. A sink with a drainboard can use much more work surface than a bowl-only model.
If your kitchen is small, an over-sink rack or removable accessory may give you similar function without permanently giving up work surface.
Common Kitchen Sink Sizing Mistakes
Choosing by Overall Width Only
Two sinks can have the same outside width but very different usable bowls. Compare the internal bowl dimensions, especially if you regularly wash large pans or oven trays.
Assuming Every Cabinet Uses the Same Rule
Cabinet construction, sink clips and bowl shape all affect fit. Use the product's stated cabinet requirement instead of relying on one generic clearance rule.
Forgetting the Tap Position
A sink can fit the cabinet and still leave no practical room for the mixer. Check the front-to-back measurement before the benchtop is cut.
Ignoring the Installation Method
Undermount, inset and flush mount installations need different openings and edge treatments. The same sink size does not mean the same cutout.
Choosing a Deep Bowl Without Checking Below
A deep bowl can interfere with the trap, waste connection, filtration equipment or drawers. Measure the full under-bench area before buying.
Using Overseas Dimensions as an Australian Standard
Many online guides quote US cabinet sizes in inches and present them as universal. Australian kitchens are usually planned in millimetres, and product ranges vary widely. Use local product specifications and your actual cabinet dimensions instead of converting a US rule and assuming it will fit.
What About Laundry Sinks?
A laundry sink is sized for different tasks and should not be used as the benchmark for a kitchen. Laundry tubs are often deeper and may be designed for buckets, soaking and utility cleaning rather than food preparation and cookware.
The National Construction Code requirements for residential facilities also distinguish between kitchen sinks and laundry washtubs. A kitchen sink or washbasin does not count as the required laundry washtub.
If you are planning both rooms during a kitchen renovation or whole-home project, measure each cabinet and fixture separately rather than trying to standardise the same sink size across the kitchen and laundry.
Final Recommendations
The best standard kitchen sink size is the one that fits your cabinet, leaves useful work surface and suits the way you cook and clean. Start with the common size ranges, then narrow your choice by bowl configuration, material and installation method.
Before ordering, check five things: the overall kitchen sink dimensions, internal bowl size, required cabinet size, cutout template and plumbing clearance. If you are changing from an inset model to an undermount sink, adding a farmhouse sink or altering stone, confirm the installation requirements with your fabricator or licensed plumber before work begins.
Once your measurements are confirmed, browse Luxern Home's kitchen sink range and compare models by usable bowl space, overall dimensions and installation style. A well-sized sink should feel generous in daily use without taking more benchtop or cabinet space than your kitchen needs.
Share: